
Calgary Commercial General Contractor
Storefront build-outs with horsepower.
From architect drawings and City of Calgary permits to HVAC, plumbing and the final walkthrough — Stallion delivers your commercial space precisely, at the highest quality, in a short timeline.
- Fully insured, best-in-class team
- 15+ years in commercial construction
- Drawings & permits handled for you
- One team, one point of contact
Commercial Construction Services
If it’s commercial, Stallion builds it.
One general contractor for every trade your space needs — so you’re not chasing five companies to open one door.
Storefront & Retail Build-Outs
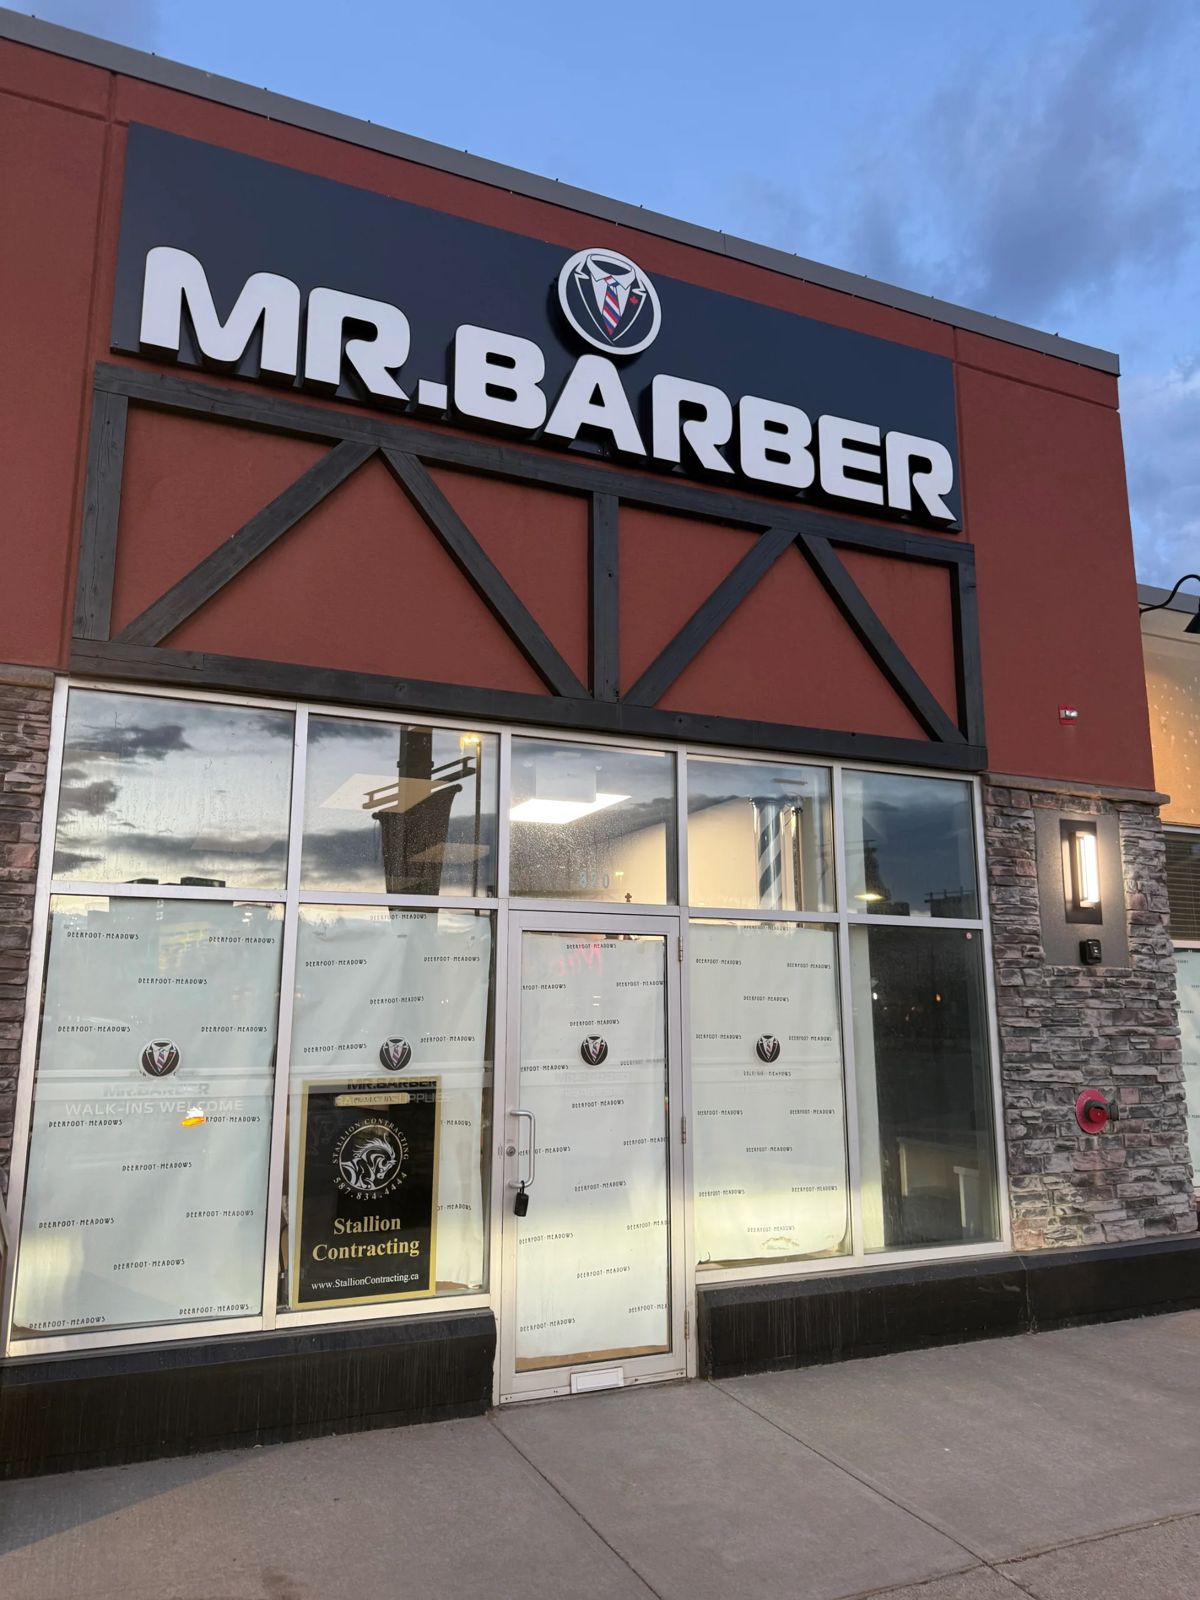
Turnkey fit-outs that take an empty shell to a branded, inspection-ready store — designed around your brand and your opening date.
Tenant Improvements
Office, clinic, restaurant and unit renovations for tenants, landlords and property managers.
Commercial HVAC
Design, ductwork, rooftop units and installation sized to your space, occupancy and code.
Commercial Plumbing
Washrooms, kitchens, sinks, drains and rough-ins for retail, food service and clinics.
General Building
Framing, drywall, ceilings, flooring, millwork and finishes — built clean and to spec.
City Permits
We prepare submissions, pull City of Calgary permits and coordinate every inspection.
Architect Design
Our architects and engineers turn your vision into code-compliant, permit-ready drawings.
Project Management
Schedules, trades, budgets and site safety — managed with precision so you can run your business.
Storefront Build-Outs Calgary
From empty shell to grand opening.
Leasing a new unit? Stallion handles the entire fit-out under one contract — design, permits, every trade and the final inspection — so your doors open on time.
- Space planning & architectural drawings
- City permits & inspections
- Demolition & site prep
- Framing, drywall & ceilings
- HVAC design & installation
- Plumbing & accessible washrooms
- Lighting & electrical coordination
- Flooring, millwork & fixtures
- Branded finishes & signage coordination
- Final walkthrough & occupancy
How It Works
From idea to open doors in 4 steps
-
01
Free consultation
We walk your space, hear your vision and map out the scope, budget and timeline.
-
02
Design & drawings
Our architects and engineers draft your project and finalize the design with you.
-
03
Permits & approvals
We pull every permit your project needs and handle the City so you don’t have to.
-
04
Build & handover
Construction starts on the agreed timeline and finishes with a walkthrough and your keys.
Commercial spaces we build
- Retail stores
- Restaurants & cafés
- Medical & dental clinics
- Offices
- Salons & spas
- Fitness studios
- Warehouse & industrial units
Recent Work
Built by Stallion
FAQ
Commercial contracting questions, answered
Don’t see yours? Call 587.834.4444 or email info@stallioncontracting.ca.
Do you handle City of Calgary building permits?
Yes. We prepare the drawings and applications, pull the permits your project needs, and coordinate every inspection through to occupancy — you never have to deal with the City yourself.
Do you provide architectural design and drawings?
Yes. Our architects and engineers draft your project, refine the design with you and produce permit-ready drawings that comply with local building regulations.
How long does a storefront build-out take?
It depends on the size of the space, the scope of work and permit timelines. After your consultation we give you a detailed schedule — and our project management is built around hitting it.
Do you do commercial HVAC and plumbing?
Yes. HVAC design and installation, ductwork, washrooms, kitchen plumbing and rough-ins are all part of what we deliver, coordinated under one contract with the rest of your build.
Are you insured?
Stallion Contracting is fully insured. We can provide a certificate of insurance for your landlord or property manager on request.
Do you work with landlords and property managers?
Absolutely. We handle tenant improvements, base-building work and unit turnovers, and coordinate directly with building management.